A suburb of brick houses
Denistone, Denistone East and Denistone West sit on the higher ground between Eastwood, West Ryde and Ryde, and they are noticeably different from the flat-dense streets down near the stations. The dominant housing is detached brick: interwar bungalows on the older streets, then street after street of solid post-war houses from the late 1940s through the 1950s and 1960s, with tiled roofs, casement or steel-framed windows, and generous back yards.
There are later additions to the mix — 1970s and 1980s brick houses, some 1990s villa complexes, larger rebuilt houses on subdivided sites, and a small number of flats — but the dominant job here is a house bathroom. Which is good news, because a house bathroom can usually be replanned rather than merely refinished.
The row at the back of the house
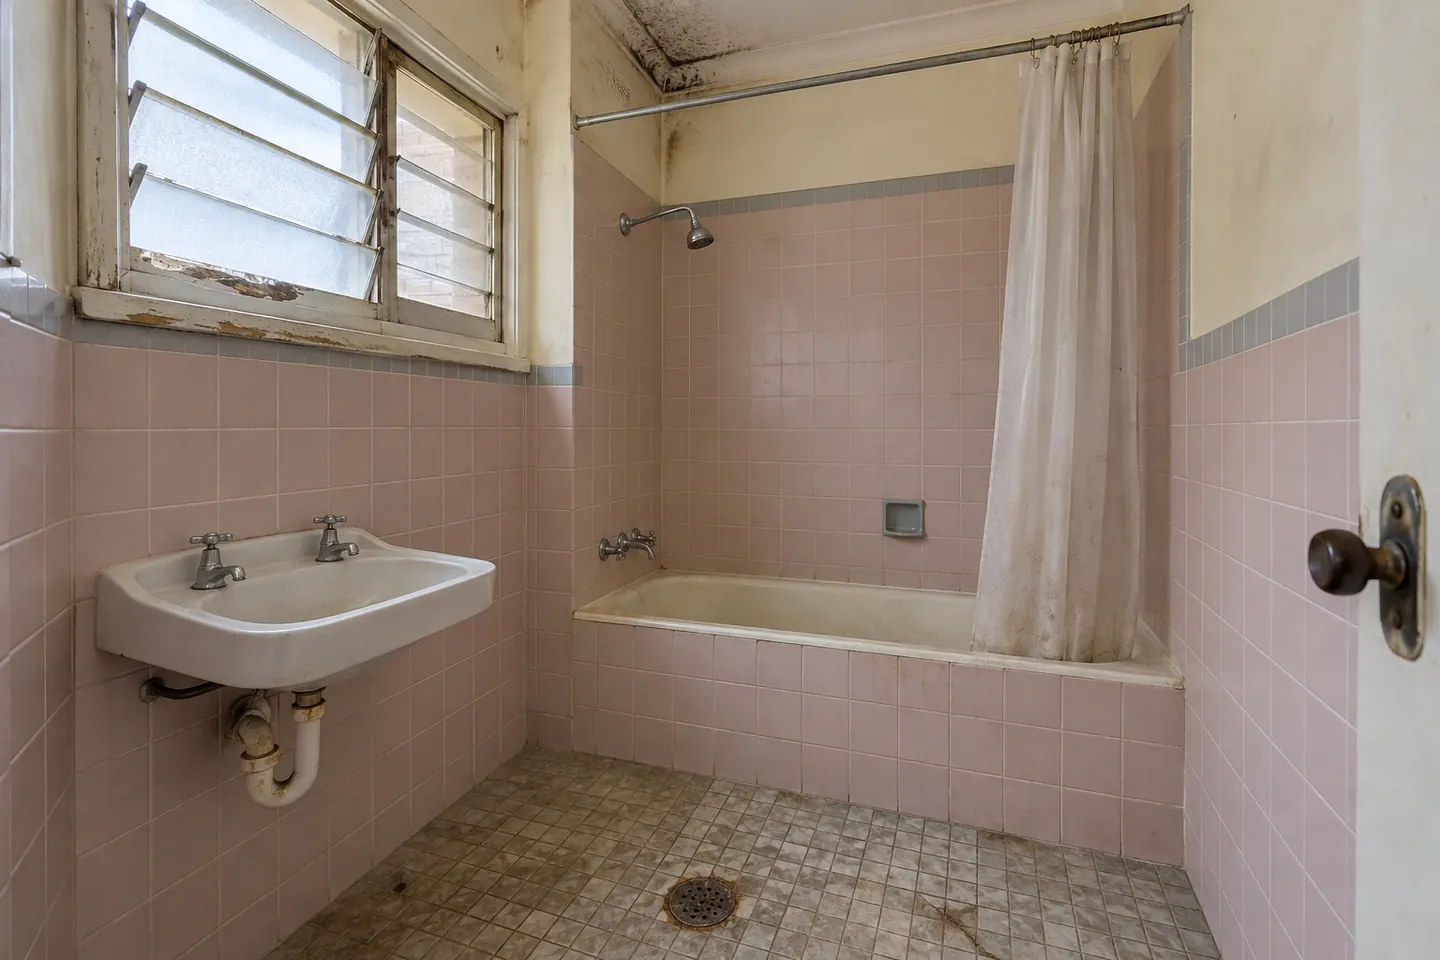
The recurring floor plan in these houses puts three small rooms in a row along the rear: a bathroom, a separate toilet beside it, and a laundry beyond that with a door to the back yard. Sometimes the toilet is outside the house entirely, reached from a back verandah.
Each room on its own is slightly too small. A bath with a shower over it and a basin squeezed beside the door. A toilet in a cubicle barely wider than the pan. A laundry with a concrete tub, a copper-era layout and nowhere to fold anything.
Taken together they are a genuinely good amount of floor area. Most of the best work we do in Denistone is the same move: take the whole strip, remove the internal walls that are not doing structural work, and rebuild it as one properly sized bathroom — separate shower and bath if you want both, a double vanity if the width allows, a wall-hung toilet inside the room — with the laundry relocated to a European cupboard or the garage.
Two things decide whether it is possible, and both are checked before a layout is drawn: whether those walls are load-bearing, and where the drainage can run. The full bathroom renovation page sets out the scope.
Timber at the front, concrete at the back
Knowing what the floor is made of changes what is available.
Suspended timber, typically through the original part of the house, gives room under the floor to run a waste with fall. That is what makes relocating a shower, a toilet or a whole bathroom practical. It also means the framing has to be inspected once the floor is open: a shower that has sat over a poorly tanked timber floor since the 1950s has usually done damage to joists and sometimes to a bearer. Repairs are shown to you and priced before they proceed.
Concrete, typically in a rear addition, is more constrained. A waste can be set in a shallow recess, a linear drain can help, or the slab can be cored with engineering input. It is also the substrate where the falls in the old bedding are almost always wrong, so a full strip back to slab and new screeding is the honest approach — see waterproofing and tiling.
Most Denistone houses have both, which is why the measure includes lifting a floor vent or checking a subfloor rather than taking a guess from the doorway.
What demolition usually finds
- Fibre cement sheeting in any rear addition of the right vintage. Anything pre-1990 is tested before demolition, and removal is separately licensed work with a clearance before other trades return.
- Galvanised supply pipes with reduced flow, often still feeding an old laundry tub
- Tiles bedded thickly on the concrete section, with the floor waste cast in
- Framing softened by slow leaks on the timber section
- A window that is too small and too high, with nowhere obvious for an exhaust fan to duct through a low addition roof
- A step between the hallway and the bathroom that everyone in the house has learned to expect
Ageing in place, and why it comes up here
Many of these houses have been owned by the same family for a long time, and a common brief is a bathroom that will work for the next twenty years rather than the last twenty. A house makes that easier than a walk-up does: there are no stairs to the front door, and a combined room is often large enough for genuine clear turning space.
The features that matter are a level-entry shower with no hob, blocking behind the tiles for grab rails wherever they may eventually go, a slip-resistant floor chosen for wet bare feet, lever taps, generous even lighting, and removing the step at the bathroom door — which in these houses is frequently the most dangerous few centimetres in the building. The accessible bathrooms page covers it properly, including working to an occupational therapist's recommendations.
Ensuites, where there is room
Post-war houses were not built with ensuites, and adding one is a common second stage. The likely source is a built-in robe on the wall backing the existing bathroom, or a slice of an over-large main bedroom. On a timber floor the drainage is usually solvable; on the slab section it is more constrained. The ensuite page explains how that assessment works, and the answer comes before any design money is spent.
Villas and flats, briefly
Where a Denistone address is a villa, townhouse or one of the smaller flat buildings, it is strata, and the approval path applies because the membrane is usually common property. Our strata renovation rules guide explains the general framework.
Costs
Whether the room changes shape is the biggest single cost driver here. The cost tiers give planning figures; a measure produces the real number.
Nearby
We also work in West Ryde, Eastwood, Meadowbank, Ryde and Melrose Park.
Renovation work is carried out in partnership with Coastal Renovation Group, a licensed NSW builder — licence and insurance details are provided on request.
Call 02 5563 0307 or tell us what is in the row at the back of the house.
Nearby suburbs
Questions people ask before they commit
Can the bathroom and separate toilet be combined?
In a post-war Denistone house, very often yes, and it is usually the single best-value change in the whole job. Whether the dividing wall is load-bearing is established first, and the new drainage run is confirmed before the layout is settled. The result is one properly proportioned bathroom instead of two rooms that each fall slightly short.
Where does the laundry go if the bathroom takes its space?
Most often into a European cupboard within the house, sometimes into the garage. A cupboard needs about 650 to 700 mm of internal depth for a front loader plus hoses, a cold supply, a waste with fall, power and somewhere for dryer moisture to go. A garage move needs a longer plumbing run and is not always the saving it looks like.
Is the floor concrete or timber?
In these houses it is commonly both: suspended timber through the original rooms and concrete in a rear addition. Which one your bathroom sits on determines what can be moved, so it is established at the measure rather than assumed.
Do I need council approval for a bathroom renovation on a house?
For internal work inside an existing bathroom with no structural change, usually not — it is commonly exempt development. A new or enlarged window, a vent on a visible elevation, a skylight or any structural change is a different question, and the City of Ryde or a certifier confirms it.
What does a bathroom renovation cost in Denistone?
It depends chiefly on whether the room stays the same shape. Renovating one bathroom in place is a different scope to combining a bathroom, toilet and laundry into one room with rerouted drainage. The cost page sets out broad tiers, and a measure produces a written, itemised price.