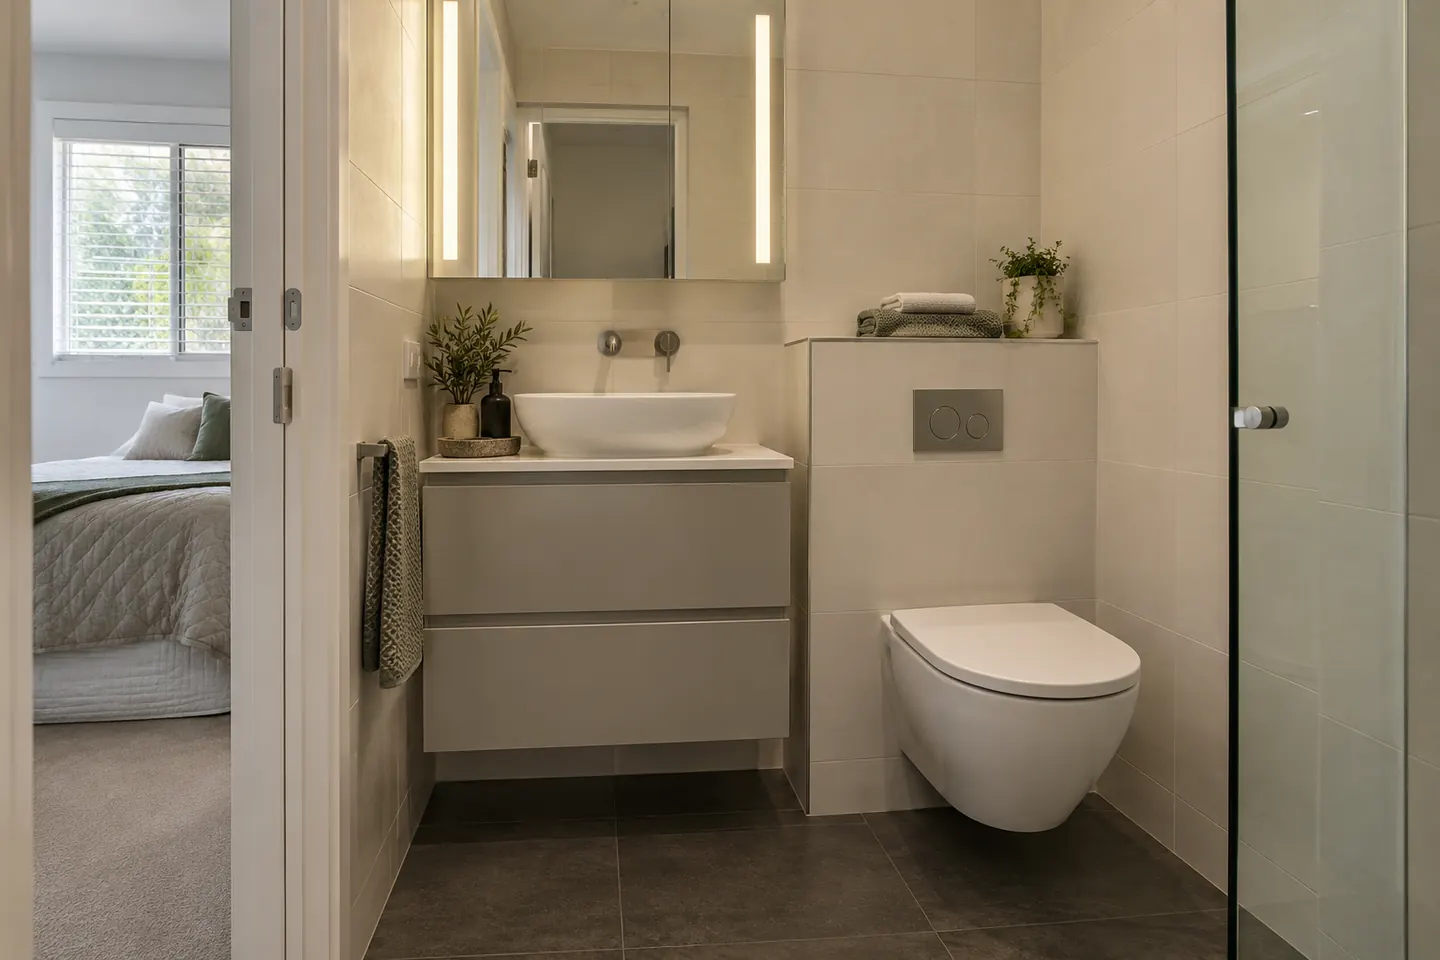
Two jobs, one page
Most ensuite enquiries in the City of Ryde are one of two things.
The first is a rebuild: an ensuite added to a house in the 1990s or 2000s, or built into a 1990s villa or townhouse, now with a framed shower screen leaking at the hob, a laminate vanity swelling at the base, and a fan that never worked. The room's position is right; everything in it is finished.
The second is a new ensuite, taken out of a robe, a linen press or an over-large bedroom. That is a plumbing question first and a design question second.
Whether a new ensuite is possible at all
The test is simple and it is always about waste, not water. Supply pipe can be run almost anywhere. A waste needs continuous fall to the point where it joins the existing drainage, and it needs somewhere to sit.
In a house with a suspended timber floor, there is usually room under the floor to run a waste, and a new ensuite backing onto the existing bathroom wall is straightforward. Further away it gets harder but often remains possible.
On a concrete slab, the waste has to go somewhere. Options are a small step-up in floor level, a shower with a linear drain in a shallow recess, or coring the slab — which requires engineering advice and, in a strata building, the owners corporation's approval.
In a walk-up unit, be realistic. The stack is fixed, the slab is common property, and coring it to serve a second bathroom is a large ask of both the engineer and the committee. If the proposed ensuite shares a wall with the existing bathroom, it is worth investigating. If it is on the far side of the flat, the honest answer is usually no, and hearing it early saves a wasted design fee.
Villas and townhouses around Ryde
The 1980s and 1990s brought dual-occupancy villas and townhouse complexes to a lot of Ryde, Denistone and Eastwood streets — brick, tiled roof, small courtyard, and an ensuite off the main bedroom. Those ensuites share a recognisable set of faults:
- A framed pivot screen on a tiled hob, leaking where the frame meets the hob
- Vinyl-wrapped or laminate joinery that has delaminated around the basin
- A standard-height vanity that feels low by current expectations
- Tiles to 1,800 mm with painted plaster above, and mould along the paint line
- A fan ducted into the roof space, which is why that paint is peeling
Stripping the room back and rebuilding it with a level floor, a frameless panel, full-height tiling and a properly ducted fan changes how the whole main bedroom feels. Because these complexes are usually strata-titled, the same approval path applies as in a walk-up — see the strata rules guide.
Making a small ensuite feel deliberate rather than tight
The moves that work in a compact ensuite are subtractive:
- No hob and no shower door. A single fixed panel with the floor falling gently to a drain removes both the step and the frame.
- Toilet off the floor. An in-wall cistern behind a false wall exposes the floor tile and hides the plumbing; the in-wall cistern guide covers depth, access panels and servicing.
- A shallow vanity. Six hundred deep is standard and often wrong here. A 400 to 460 mm deep vanity with a semi-recessed or above-counter basin keeps the walkway generous.
- Storage in the wall, not on it. A recessed shaving cabinet, a shower niche sized to whole tiles, and the ledge on top of a cistern wall add storage without taking floor.
- One floor tile, run through. Changing tile at the shower edge chops a small room in half visually.
- Light at the mirror. A single ceiling light behind you puts your face in shadow. Vertical or integrated mirror lighting fixes what looks like a size problem.
Ventilation, because ensuites are the worst offenders
An ensuite is small, often windowless, frequently used twice a day by two people, and connected directly to a bedroom full of soft furnishings. Undersized extraction here does not just mark the ceiling; it puts moisture into the wardrobe.
We size the fan to the room volume, duct it to outside air wherever the building permits it, fit a run-on timer, and allow a gap under the door so replacement air can reach the fan. It is a small part of the budget and the part most often skipped in the room's first life.
What it costs, and what comes next
Ensuites vary more than main bathrooms, because a rebuild in an existing room and a brand-new room carved out of a robe are not comparable. The cost page sets out broad tiers and the factors that move a price; a measure produces the real figure for your room.
If the ensuite is part of a wider job, the full bathroom renovation page covers main bathrooms, and the process page shows the running order.
Renovation work is carried out in partnership with Coastal Renovation Group, a licensed NSW builder. Licence and insurance details are provided on request.
Call 02 5563 0307 or send us the room.
Related work
| Full Bathroom Renovations | Main bathrooms stripped back to slab or frame and rebuilt, with the falls, the riser and the strata paperwork sorted before demolition day. |
|---|---|
| Small Bathroom Renovations | The standard walk-up bathroom — bath under a shower, one small window, no storage — replanned to feel twice the size it measures. |
| Accessible Bathrooms | Step-free showers, blocking for grab rails and turning space, planned for people who intend to stay in the home they have. |
| Laundry Renovations | Internal laundries, balcony laundries and cupboard European laundries, sized around the machines people actually buy. |
| Waterproofing & Tiling | Membrane over old concrete, set-outs that land whole tiles at the visible edges, and a certificate your owners corporation can file. |
| Rental Bathroom Renovations | Investor bathrooms in units near the university and the business park: hard-wearing, quick to turn around, priced as a whole. |
Questions people ask before they commit
Can a new ensuite be added to a unit?
It is much harder than in a house and often not viable. A new bathroom needs a waste run with fall back to the stack, and in a unit that means working inside a slab you do not own. Where the new room can sit directly against the existing wet-area wall, it is sometimes possible with owners corporation approval. Anywhere else in the flat, usually not.
How small can an ensuite be?
A shower, toilet and basin can be made to work in a very small footprint, but comfort depends on clearances rather than total area — room to stand at the basin, a door or screen that opens without hitting the toilet, and a shower you are not pressed against. A scaled drawing settles it quickly.
Where does the ensuite usually come from in a house?
Most often a built-in robe on the wall backing the existing bathroom, sometimes a section of an oversized main bedroom, occasionally a linen press plus part of a hallway. The deciding factor is nearly always the drainage, not the floor area.
Does an ensuite need its own exhaust fan?
Yes. An ensuite is usually the most humid room in the house relative to its size, and it often has no window at all. A fan sized to the room, ducted to outside air where possible, and wired with a run-on timer is a requirement rather than an upgrade.
Can the ensuite be renovated while we keep using the main bathroom?
That is the usual arrangement, and it makes an ensuite job far less disruptive than a sole-bathroom renovation. The bedroom itself is protected and dust-sealed, and the trades work through it to the ensuite.