The streets, and what is on them
West Ryde is split by the rail line and Victoria Road, and the housing on either side is not the same. Close to the station and along the streets running off Ryedale Road and Bowden Street, the dominant form is the three-storey face-brick walk-up: built mostly between the late 1950s and the mid 1970s, eight to fourteen units, concrete stairs, aluminium windows, a strip of lawn and a line of carports at the back.
Walk up the hill away from the station and the character changes to post-war brick houses on regular blocks, with a scattering of interwar bungalows and a steady supply of 1990s and 2000s villa and townhouse complexes on the larger old sites.
Those three types produce three different bathroom jobs, and the walk-ups are the most numerous.
The West Ryde walk-up bathroom
It is a remarkably consistent room. Around 1.6 to 1.9 metres wide, 2.1 to 2.6 metres long. A bath along the end wall with a shower rose over it. A small vanity or a pedestal basin. The toilet either in the corner or in a separate cubicle next door. Tiles stopping around 1,500 mm with painted plaster above. One high awning or louvre window. A floor waste in the middle of the floor. No exhaust fan, or one that discharges into the ceiling space.
Under the tiles is a slab with 40 to 70 mm of hand-laid sand-and-cement bedding, waste pipes cast into it, falls set by eye, and frequently no membrane at all.
Why the layout barely moves
These blocks were built with stacked wet areas: the bathrooms line up vertically, and your floor waste, basin waste and toilet branch all run to a stack shared with the flats above and below.
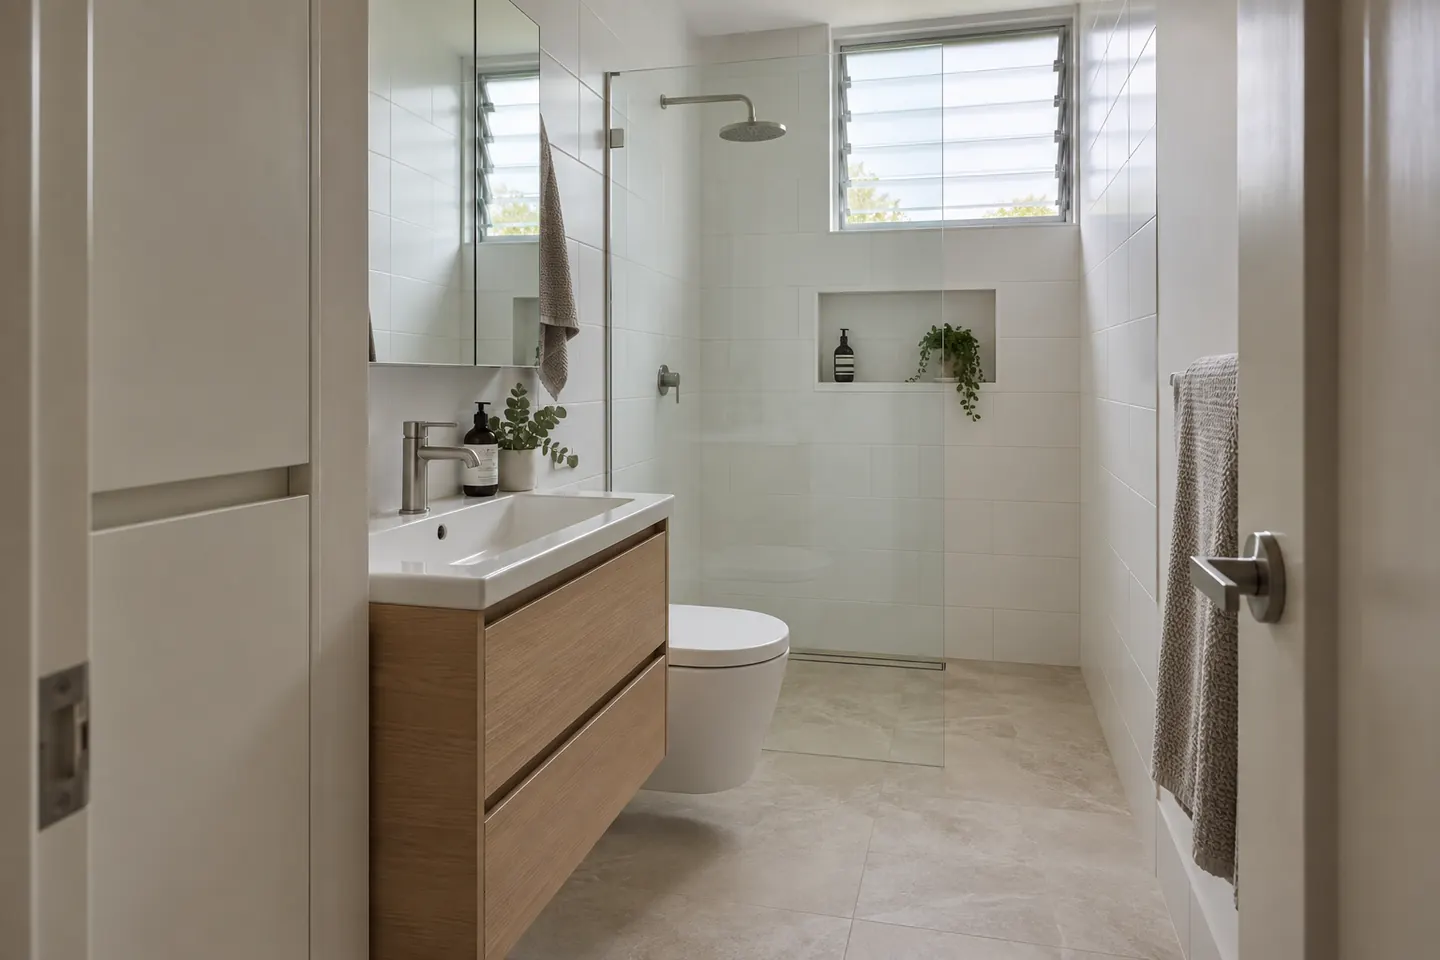
In practical terms that means the floor waste can often shift within the room, the basin can move fairly freely, and the toilet is the hard one — its branch needs fall back to a stack that is not going anywhere. So the design work is about replanning within fixed points rather than starting from a blank sheet. The small bathroom page sets out the moves that make the most of it: level floor, hobless shower, wall-hung vanity, storage in the wall rather than on it.
It also means your floor is your downstairs neighbour's ceiling, which is why demolition week is planned, notified and finished as fast as possible rather than spread out.
Strata, company title and the stairwell
Most of these blocks are strata schemes. Some — particularly a few of the older ones — are company title, where you hold shares rather than a lot, and consent for alterations works differently and is often stricter. Establish which you are in before you plan anything.
Either way, the same practical requirements come up: permitted hours for noisy work, protection of a shared stairwell that is the only route in and out, a nominated place for the bin or bags, and documentation for the new waterproofing. Because the membrane and slab are usually common property, bathroom work generally needs the owners corporation's consent, and many buildings also want a by-law recording who maintains the new waterproofing. Our guide to strata renovation rules explains the general process, and we assemble the application pack for you.
A West Ryde-specific note: many of these blocks have narrow, tightly turned stairwells with a low soffit at the first landing. That soffit, not the front door, sets the maximum length of anything rigid you want carried up. We measure it.
The houses up the hill
The post-war brick houses towards Denistone and Ryde have a different problem and a better opportunity. Typically the bathroom sits in a rear section on a concrete floor, with a separate toilet next door and often the laundry beyond it, all three too small and none of them connected sensibly.
Combining that strip into one properly sized bathroom, with a European laundry relocated to a cupboard or the garage, is the change that makes those houses feel current. It is usually possible because drainage can be rerouted, and because the walls involved are often non-structural — both of which are confirmed before the layout is settled rather than assumed. The full bathroom renovation page covers that scope.
The recurring finds in those rear additions: framing softened by fifty years of shower leaks, fibre cement sheeting that needs testing because of its age, and a floor that falls the wrong way.
A practical local detail: parking and deliveries
Streets near the station are narrow, lined with resident parking and busy from early morning. A skip is frequently not an option in front of an older block, so waste goes out in bags through the stairwell or into a smaller vehicle on a nominated day. It is worth raising with the strata manager at the same time as the application, because the answer occasionally changes the program.
Villas and townhouses
The 1990s and 2000s villa complexes on the larger old sites bring their own pattern: an ensuite with a framed screen leaking at the hob, laminate joinery swelling at the basin, tiles to 1,800 mm and a fan ducted into the roof space. Those are quick wins, and they are also strata, so the approval path applies. See the ensuite page.
What it costs here
Costs turn on the building rather than the postcode — see the cost tiers for planning figures, or book a measure for a price on your bathroom.
Nearby
We also work in Meadowbank, Denistone, Eastwood, Melrose Park and Ryde itself.
Renovation work is carried out in partnership with Coastal Renovation Group, a licensed NSW builder — licence and insurance details are provided on request.
Call 02 5563 0307 or send a photo from the doorway.
Nearby suburbs
Questions people ask before they commit
How does no lift affect a West Ryde unit renovation?
It affects the program and the site costs, and it also limits what can physically reach your door. Every bag of rubble goes down the stairs by hand and every vanity, bath and stone top comes up them, so the tightest landing on the flight decides the largest single item that can be delivered. That is measured at the same visit as the bathroom.
Are the flats around the station all strata?
Most of the older three-storey blocks are strata schemes, and a smaller number are company title, which has its own rules and its own consent process. It is worth confirming which yours is early, because company title buildings often have tighter restrictions on alterations than a strata scheme does.
Can the bath come out of a West Ryde unit bathroom?
Usually, and it is the most common change we make in these rooms. A 1,200 to 1,500 mm walk-in shower fits the same footprint and returns the whole sense of the room. Where it is the only bath in the home and young children use it, a shorter bath with a proper screen and a level floor beside it is the alternative.
Is there asbestos in a West Ryde walk-up?
Possibly, so any building from before 1990 is tested before demolition. In these blocks the sheeting most often turns up on a plumbing duct panel, a soffit or the underside of a stair, and occasionally as a vinyl floor under the tiles. Removal is separately licensed work.
What does a bathroom renovation cost in West Ryde?
It depends on the building, the access, the state of the slab and the finish level rather than on the suburb. Stair-only access and a thick mortar bed are the usual reasons a West Ryde unit sits higher in a tier. The cost page has broad rough-guide tiers, and a free measure produces a written price for your room.