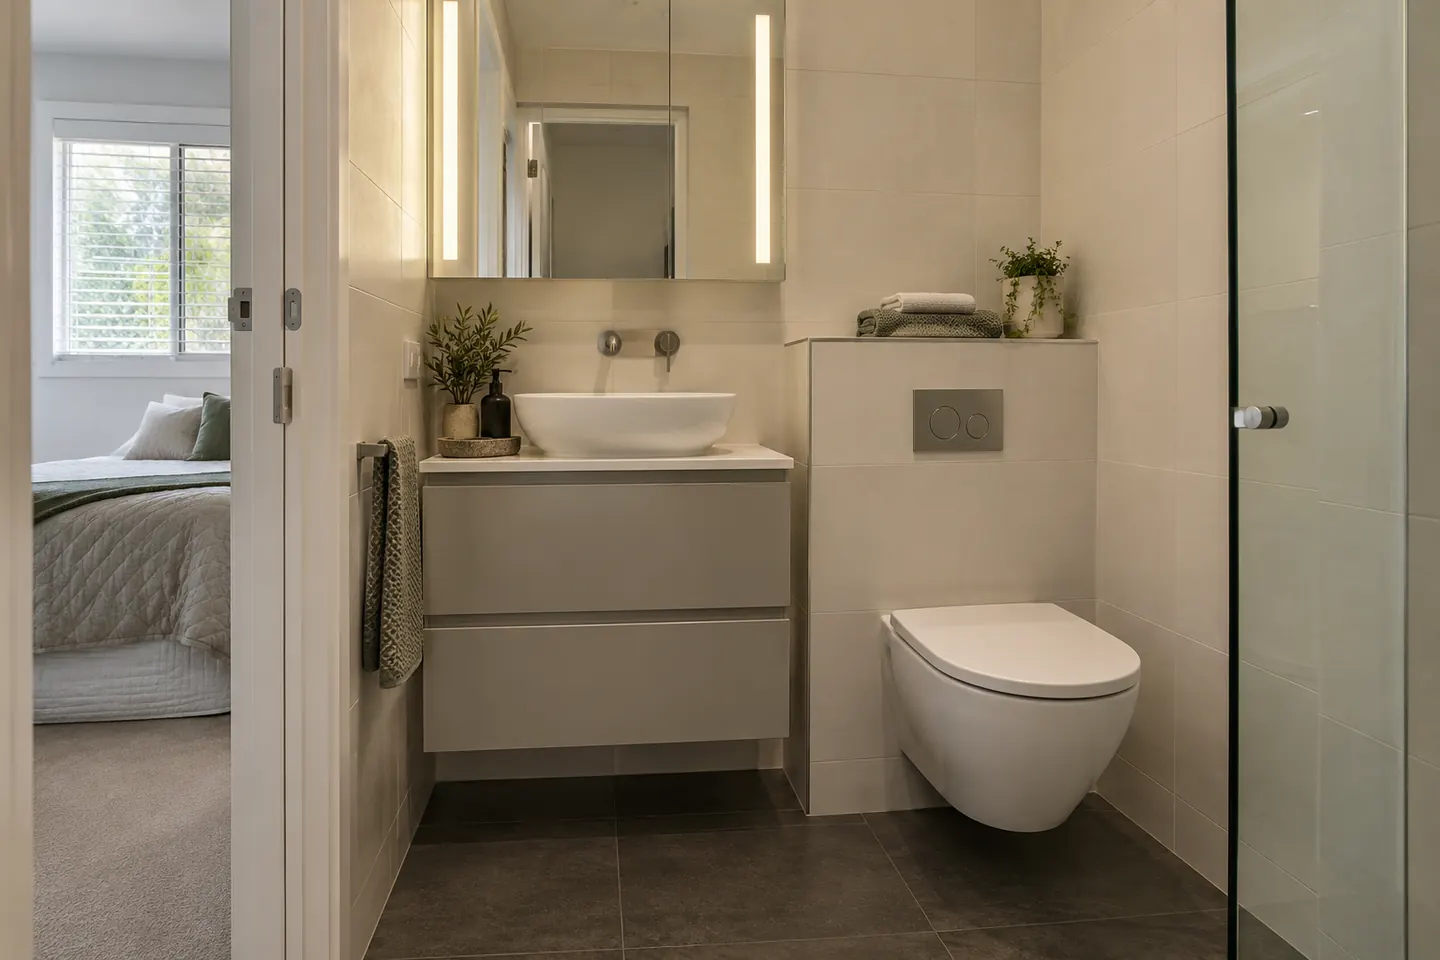
A suburb of houses first
Eastwood's housing is dominated by detached brick houses rather than by flats, which makes it different from most of the City of Ryde. Around Eastwood Park and the streets climbing away from Rowe Street there are interwar bungalows and Federation-era houses on generous blocks; beyond them, street after street of solid post-war brick from the late 1940s to the 1960s. Later decades added dual-occupancy villas, townhouse complexes, and some larger houses on subdivided or rebuilt sites.
There are older strata flats too, mainly closer to the station and the shopping precinct, but in Eastwood they are the minority rather than the rule.
The multigenerational brief
More than anywhere else we work, Eastwood households are planning bathrooms for three generations under one roof. Eastwood has large and long-established Chinese and Korean communities, and with them a high proportion of homes where grandparents, parents and children share the house. That changes the brief in concrete ways.
Bathroom count matters more than bathroom size. Two modest, well-planned bathrooms serve a full house far better than one large one. Where a second bathroom can be found, that is usually the best use of the budget.
One bathroom should suit an older user. Level entry, no hob, real lighting, a slip-resistant floor and blocking behind the tiles for rails — see the accessible bathrooms page. Building that into the main or downstairs bathroom now costs very little; retrofitting it means re-tiling.
A separate toilet is worth keeping if you have one. In most of Sydney the instinct is to absorb the separate toilet into a larger bathroom. In a full household it is often the most useful room in the house, and a better plan is to modernise it as a powder room while enlarging the bathroom elsewhere.
Storage for a full house. Towels for six people do not live in a mirror cabinet. A tall shallow cupboard, or a linen press just outside the bathroom door, takes pressure off the room itself.
What the houses are actually like inside
Interwar and Federation houses near the park usually had the bathroom added or rebuilt long after construction, most often in a rear wing. Timber floors at the front of the house, concrete at the back, high ceilings in the original rooms and low ones in the addition. The bathroom is frequently the one room in the house that has never been touched with any care.
Post-war brick houses follow the familiar pattern: bathroom, separate toilet and laundry in a row at the rear, each a little too small, with the laundry opening to the backyard. Combining two or three of those rooms into a single well-proportioned bathroom plus a European laundry is the change that most often transforms the house. Whether the walls are load-bearing, and where the new drainage runs, are both established before the layout is settled.
Villas and townhouses from the 1980s onward come with a dated ensuite: framed screen leaking at the hob, laminate joinery swelling at the basin, tiles to 1,800 mm, a fan ducted into the roof space. These are strata-titled, so the owners corporation is involved — see the strata rules guide.
Adding an ensuite, and where it comes from
Almost every ensuite we add in Eastwood comes from one of three places: a built-in robe on the wall that backs the existing bathroom, a slice of an over-large main bedroom, or a linen press plus a short length of hallway.
The deciding factor is the waste run, not the floor area. On a suspended timber floor there is usually room to run a waste with fall; on a slab, the options narrow to a small change in floor level, a shallow recess with a linear drain, or coring — which needs engineering advice. That assessment happens at the measure, and if the answer is no, you hear it before any money is spent on design. The ensuite page goes into it further.
Older flats near the station
The three-storey brick blocks around the station and off Rowe Street are the same species found across the City of Ryde: slab floor, thick mortar bed, shared stack, bath with a shower over it, tiles to shoulder height, and a ceiling with a dark corner. They renovate very well once the bed is off and the slab is exposed, and they need owners corporation approval because the membrane is common property. The small bathroom page covers the layout, and waterproofing and tiling covers the membrane over old concrete.
Asbestos, in a suburb of this age
A great deal of Eastwood's housing predates 1990, and rear additions from the 1950s to 1970s are the single most likely place in the house to find fibre cement sheeting. Testing before demolition is standard for anything of that age, removal is separately licensed work, and a clearance is obtained before other trades return.
Everything in writing
Because so many of these jobs involve several family members with different priorities, we lean hard on documents: a scaled drawing with every fitting placed, and an itemised quote naming brands, models and allowances. It makes the family conversation easier and it removes the "I thought you said" problem entirely.
Costs
Costs follow the scope and the building rather than the suburb — the cost tiers are there for planning, and a measure gives the real figure.
Nearby
We also work in Denistone, West Ryde, Macquarie Park, Marsfield and Ryde.
Renovation work is carried out in partnership with Coastal Renovation Group, a licensed NSW builder — licence and insurance details are provided on request.
Call 02 5563 0307 or tell us how many people use the bathroom.
Nearby suburbs
Questions people ask before they commit
Which council covers Eastwood?
Most of Eastwood sits in the City of Ryde, and the suburb's western side extends into the City of Parramatta. Because the boundary runs through the suburb, we confirm which council applies to your address before anything that might need approval is designed. For a bathroom renovation inside an existing room with no structural change, council is often not involved at all.
Can a second bathroom be added to an Eastwood house?
Frequently, yes. The most common version is an ensuite taken from a robe or part of an oversized bedroom on the wall backing the existing bathroom, because that is where the drainage can reach most easily. Where the house has a suspended timber floor there is usually room to run a waste underneath, which opens up more positions.
We have parents living with us. What should the bathroom do differently?
The changes that matter most are a level-entry shower with no hob to step over, solid blocking behind the tiles for grab rails, good even lighting, a slip-resistant floor chosen for wet bare feet, and lever taps. None of them look clinical, and all of them are far cheaper to build in now than to retrofit.
Do you work with households where English is a second language?
Yes, and we try to make that easier by putting everything in writing: a scaled drawing with the fittings placed, and an itemised quote naming brands, models and allowances. A drawing is the clearest document in any language, and it means nobody is relying on remembering a conversation.
What does a bathroom renovation cost in Eastwood?
It depends on whether it is a house or a unit, what is under the floor, and how much of the room changes. Combining a bathroom with a separate toilet costs more than renovating one room and is often the better money. The cost page sets out broad tiers, and a measure gives a written price.