Two councils, three eras
Gladesville is older than most of the district and it shows. There are Victorian and late nineteenth-century cottages in the streets off Victoria Road, a strong layer of Federation and interwar houses on the slopes running down towards the Parramatta River, and along the ridge a long line of three and four-storey brick flats from the 1960s and 1970s, many with a harbour glimpse from the top floor.
The suburb also straddles a local government boundary: part of Gladesville falls within the City of Ryde and part within Hunters Hill Council. For a bathroom renovation inside an existing room that usually makes no practical difference, but it matters for anything visible from outside, and it matters for knowing who to ask. We establish which side of the line an address sits on at the measure.
Old cottages: what is really under the tiles
A nineteenth-century or early twentieth-century cottage almost never has an original bathroom. It has a bathroom that was added — often twice — in a rear lean-to or a former verandah, and built to whatever standard was normal at the time.
What that produces:
- Suspended timber floors over a shallow subfloor, sometimes with poor ventilation and rising damp in the surrounding brickwork
- Solid masonry walls with no cavity, which transmit moisture and cannot be chased into for recessed storage without building a lining
- Floor levels that step between the original house and the addition, and a bathroom door that has been trimmed to fit
- Framing softened by decades of shower leaks, particularly where a shower has sat over an untanked timber floor
- Lath and plaster or early sheeted ceilings, fragile and easily damaged during demolition
- Fibre cement sheeting in any addition of the right vintage, which is tested before it is cut
The work in these houses is as much about the fabric as the fittings: getting the floor flat, stiff and properly tanked, sorting out ventilation in a room that may have no straightforward path to outside air, and dealing with damp at its source rather than tiling over it. The waterproofing and tiling page sets out how a timber floor is prepared differently from a slab.
Federation houses on sloping blocks
The Federation and interwar houses on the slopes are more forgiving inside and less forgiving outside. Internally, the usual opportunity is the familiar one: a bathroom, separate toilet and rear laundry in a row that can become a single well-planned bathroom with a European laundry elsewhere. Drainage under a suspended floor makes that genuinely achievable.
Externally, the slope is the story. Where a house is three levels above a street or three below it, every material movement takes longer, a skip may not be able to sit anywhere useful, and a bath or a stone top may have to come through the house rather than around it. None of that is a problem if it is planned; all of it is a problem if it is discovered on the first morning.
Heritage is also more likely here than elsewhere in the district. It rarely affects a bathroom's interior. It can affect a new window, a vent on a visible elevation or a skylight on a visible roof plane, so those are checked before design is finalised.
The ridge-top flats
The 1960s and 1970s blocks along and near the ridge are classic stacked-wet-area buildings: concrete slab, thick mortar bed, waste pipes cast in, a shared stack serving the flats above and below, a bath with a shower over it, tiles to about 1,500 mm, and ventilation that never worked.
They renovate extremely well. Once the bed is off, the slab allows a level floor and a hobless shower, and the change in how the room reads is dramatic. What governs the program is the owners corporation: bathroom work disturbs waterproofing, the membrane and slab are usually common property, and many buildings also want a by-law recording who maintains the new membrane. The strata renovation rules guide explains the process, and we prepare the application pack.
A local detail worth knowing: several of the ridge blocks are built into the fall, so what is called the ground floor at the front is a level or two up at the back. The practical route for materials and waste is not always the obvious one, and it is worth agreeing with the building manager before demolition week.
Ageing in place, which comes up often here
Gladesville has a long-settled population, and a good share of the enquiries here are from people who intend to stay where they are. In a walk-up that conversation has to be honest: a level-entry shower makes the bathroom safe and does nothing about three flights of stairs. In a house on a sloping block, the same applies to the path from the street.
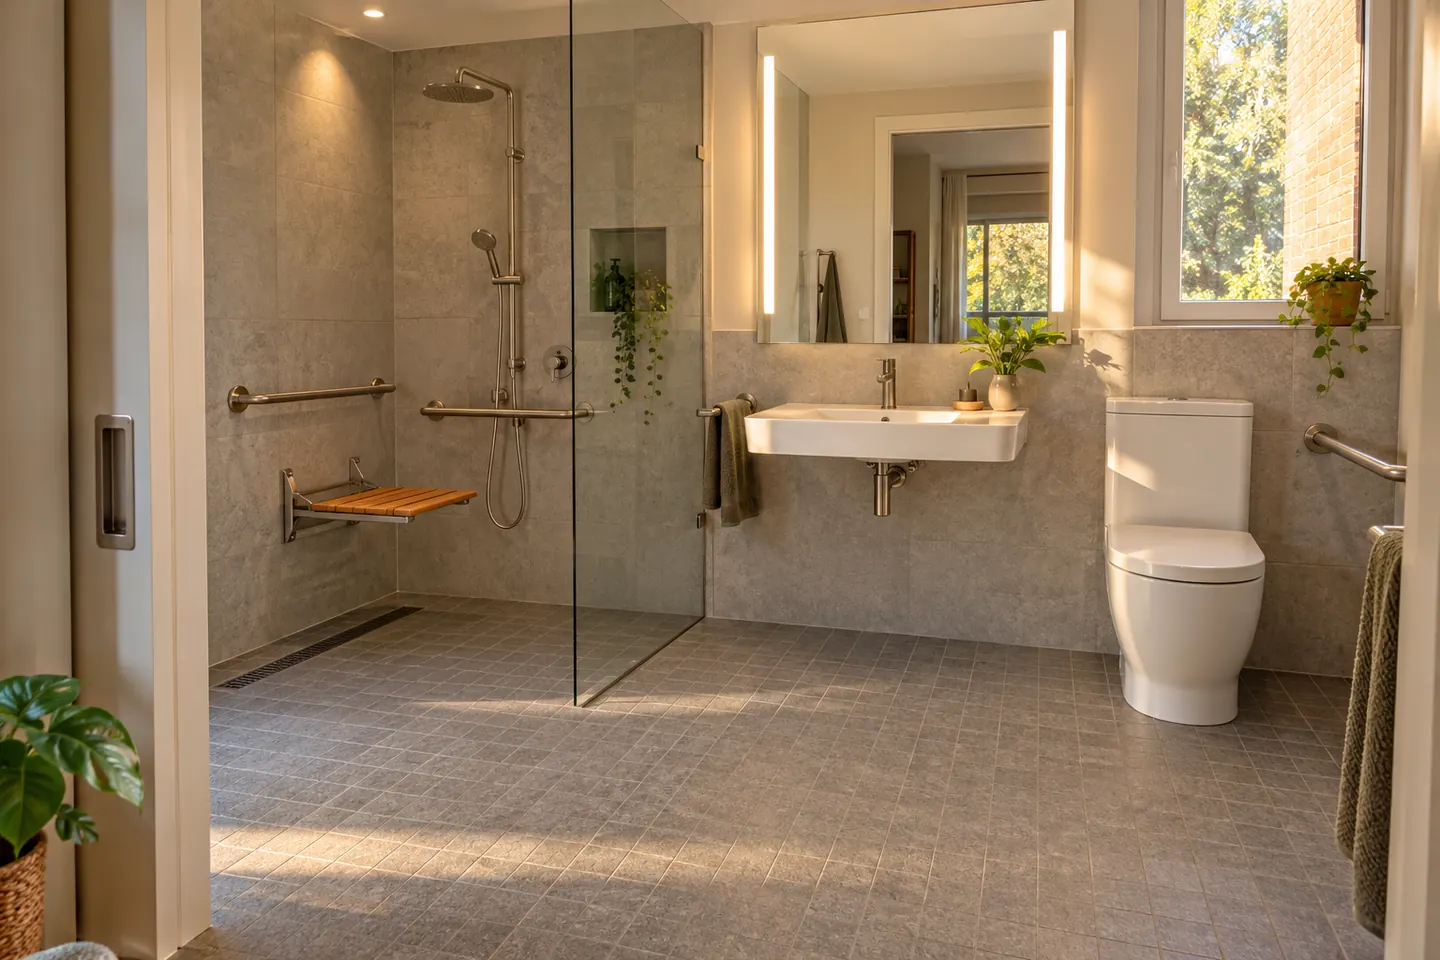
Where the decision is to stay, the work that matters is the same: no hob, blocking behind the tiles for rails, slip resistance chosen for wet feet, generous even lighting, lever taps, and a seat or the wall reinforcement for one. The accessible bathrooms page covers it in more depth, including working to an occupational therapist's recommendations.
Costs
Older housing means more unknowns, which is exactly why a measure matters more here than elsewhere. The cost tiers are for planning; the written quote after a measure is the number.
Nearby
We also work in Meadowbank, West Ryde, Putney, Tennyson Point and Ryde.
Renovation work is carried out in partnership with Coastal Renovation Group, a licensed NSW builder — licence and insurance details are provided on request.
Call 02 5563 0307 or describe the house and the room.
Nearby suburbs
Questions people ask before they commit
Which council covers Gladesville?
The suburb straddles a boundary — part of Gladesville sits in the City of Ryde and part in Hunters Hill Council. We confirm which applies to your address before anything that may need approval is designed. For internal bathroom work with no structural change, council is often not involved at all.
Is my Gladesville house in a heritage conservation area?
It is possible, because the suburb contains some of the oldest housing in the district and both councils manage heritage conservation areas. Internal bathroom work is rarely affected. External changes visible from the street — a new or enlarged window, a vent on a front elevation, a skylight on a visible roof plane — can be, so we check the likely path early and the council or a certifier confirms it.
What is different about renovating a bathroom in a nineteenth-century cottage?
Almost everything under the surface. Walls may be solid masonry with no cavity, floors are usually suspended timber over a shallow subfloor, ceilings can be lath and plaster, and the bathroom itself is nearly always a later addition built to a lower standard than the house. Levels, ventilation and damp are the recurring issues rather than the layout.
Does a steep block change the job?
It changes access and material handling more than the bathroom. Many Gladesville blocks fall sharply towards the river, so the bathroom can sit a level below the street with a long set of stairs between the two. That affects how rubble leaves and how materials arrive, and it is measured at the same visit as the room.
What does a bathroom renovation cost in Gladesville?
Older houses carry more unknowns than units do, so the range is wider here. Subfloor repairs, levels and damp are the usual reasons a job moves up. The cost page has broad tiers for planning and a measure produces a written, itemised price.