Who this is usually for
Four situations account for most of this work in the City of Ryde.
Someone in their seventies or eighties in the unit they bought decades ago, in a walk-up block with no lift, who can still manage the stairs but should not be stepping over a bath wall into a slippery shower.
A downsizer who has just moved from a Denistone or Eastwood house into a villa or a newer apartment, and wants the bathroom sorted once, properly, before it becomes urgent.
A household caring for a parent who has moved in, where the main bathroom now has to work for two generations.
Someone recovering from surgery or an injury, who needs the room to work differently for six months and possibly for good.
The brief in all four is the same: a bathroom that is safer and easier to use, that does not announce itself as an accessible bathroom, and that will not need doing again in five years.
The features that do the most work
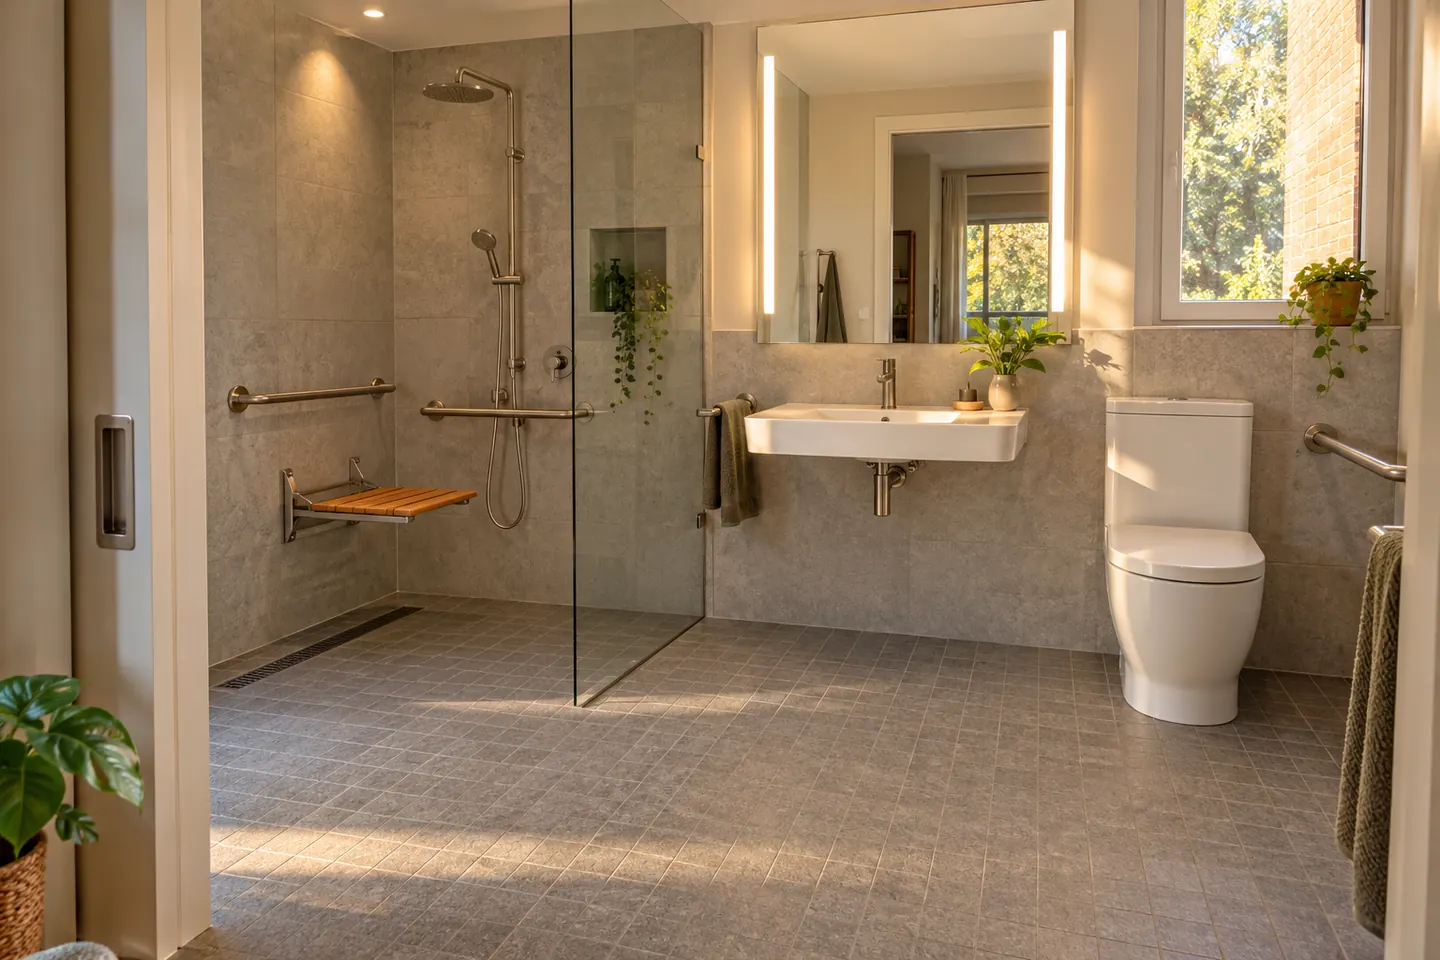
Level entry to the shower. No hob, no step, no lip. On a slab this is achieved by screeding new falls after the old bed is out, often to a linear drain set against a wall so the fall across the floor stays gentle. It removes the most common fall risk in the house.
Blocking behind the tiles. Grab rails have to be fixed to something structural. Before lining, solid timber noggings or sheet reinforcement go in at shower entry, alongside the toilet and beside the basin. Doing this costs very little during the build and makes any future rail a simple fitting job.
A folding or fixed seat, or the wall reinforcement for one, so showering seated is possible now or later.
Slip resistance chosen for wet bare feet, not just any textured tile. Smaller floor tiles with more grout lines also give better grip.
A wider door, and the right swing. Where the wall allows it, a cavity slider removes the swing entirely and gives back the floor a door needs. If a walking frame or a wheelchair is in the picture, clear door width and the space to turn inside the room become the governing dimensions and are drawn before anything else.
A basin you can get close to. Wall-hung, with the trap tight to the wall, so a seated user can reach the tap. Lever or paddle mixers rather than anything that needs a grip and a twist.
Toilet height and clearance. A slightly taller pan is easier to rise from; clear space on at least one side makes assistance possible.
Light, and more of it. Ageing eyes need considerably more light than a single ceiling oyster provides. Even illumination at the mirror and no dark corner in the shower prevent more trips than any single rail.
The constraints in a Ryde walk-up
There is no point pretending the building does not matter.
- No lift, and the stairs stay. A level-entry shower makes the bathroom safe; it does not solve three flights of concrete stairs. That is worth discussing honestly, because for some households the answer is a move rather than a renovation.
- The room cannot grow. Turning circles that a purpose-built accessible bathroom would have are often not achievable in a 1.7 by 2.4 metre room. What is achievable is a level floor, good grip, rails where they are needed and a seated shower — which is what most people actually need.
- The stack is fixed. Moving the toilet to gain clearance on one side is limited by the waste run. Sometimes rotating the pan or changing to a wall-faced unit gains the 100 mm that matters.
- Common property. The membrane and slab are typically the owners corporation's, so approval applies. The strata rules guide sets out how that process generally runs.
Working with an occupational therapist
Where an occupational therapist is involved, their assessment should drive the specification — rail positions, seat height, clear widths, tap type. We are happy to work to an OT report, to meet them on site, and to provide a written scope and quote in the form a funding body or assessor asks for. Where no OT is involved, we will still recommend getting one for anything beyond a level-entry shower and rails, because the positions that suit a specific person are not something to guess at.
In post-war houses
A 1950s brick house often gives more room to work with than a unit: a bathroom, a separate toilet and sometimes a laundry that can be combined into a single space large enough for genuine clear turning room, with the drainage rerouted under a timber floor. Where the bathroom is up a step from a rear hallway, that step can often be removed as part of the job — and it is frequently the most dangerous part of the house.
Next
The cost page has broad tiers for planning; accessibility work sits across them depending on how much of the room changes. The process page sets out how a job runs, including how long the bathroom is unusable — which matters more than usual when the household has limited alternatives.
Renovation work is carried out in partnership with Coastal Renovation Group, a licensed NSW builder. Licence and insurance details are provided on request.
Call 02 5563 0307 or tell us about the room and who uses it.
Related work
| Full Bathroom Renovations | Main bathrooms stripped back to slab or frame and rebuilt, with the falls, the riser and the strata paperwork sorted before demolition day. |
|---|---|
| Ensuite Renovations | Tight ensuites reworked, and new ones found inside a robe or a hallway cupboard where the plumbing can reasonably reach. |
| Small Bathroom Renovations | The standard walk-up bathroom — bath under a shower, one small window, no storage — replanned to feel twice the size it measures. |
| Laundry Renovations | Internal laundries, balcony laundries and cupboard European laundries, sized around the machines people actually buy. |
| Waterproofing & Tiling | Membrane over old concrete, set-outs that land whole tiles at the visible edges, and a certificate your owners corporation can file. |
| Rental Bathroom Renovations | Investor bathrooms in units near the university and the business park: hard-wearing, quick to turn around, priced as a whole. |
Questions people ask before they commit
Do I have to make it look like a hospital?
No. A level-entry shower, a folding seat, a rail that matches the tapware finish and a well-lit mirror read as a contemporary bathroom, not a clinical one. The features that make a bathroom safer are mostly the same features that make a small bathroom feel larger.
Can a level-entry shower be done in a unit?
Usually yes, and it is the change that matters most. Once the old mortar bed is removed the slab can be re-screeded to fall to the drain, so the shower shares the floor with the room. A linear drain against the wall is often used to keep the fall gentle underfoot.
Where should grab rails go?
That depends on the person, so we install solid blocking or sheet backing behind the tiles at the likely positions — shower entry, beside the toilet, at the basin — even if only one rail is fitted now. Adding a rail later then takes an hour instead of a re-tile. An occupational therapist's recommendation is the right basis for final positions.
Is there funding available?
There are several possible avenues depending on circumstances, including aged care home support programs, NDIS home modification funding, insurance claims and some veterans' programs. Each has its own eligibility rules and its own assessment process, and we cannot determine eligibility. Your GP, an occupational therapist or your plan or care coordinator is the right first call, and a written quote and scope is usually what they need from us.
Will my owners corporation allow it?
Bathroom work in a strata scheme generally needs owners corporation approval because it affects waterproofing and common property, and that applies to accessibility work too. Many committees are receptive when the scope is clear. If the work extends to common areas such as a stairwell handrail, that is a separate conversation with the building.