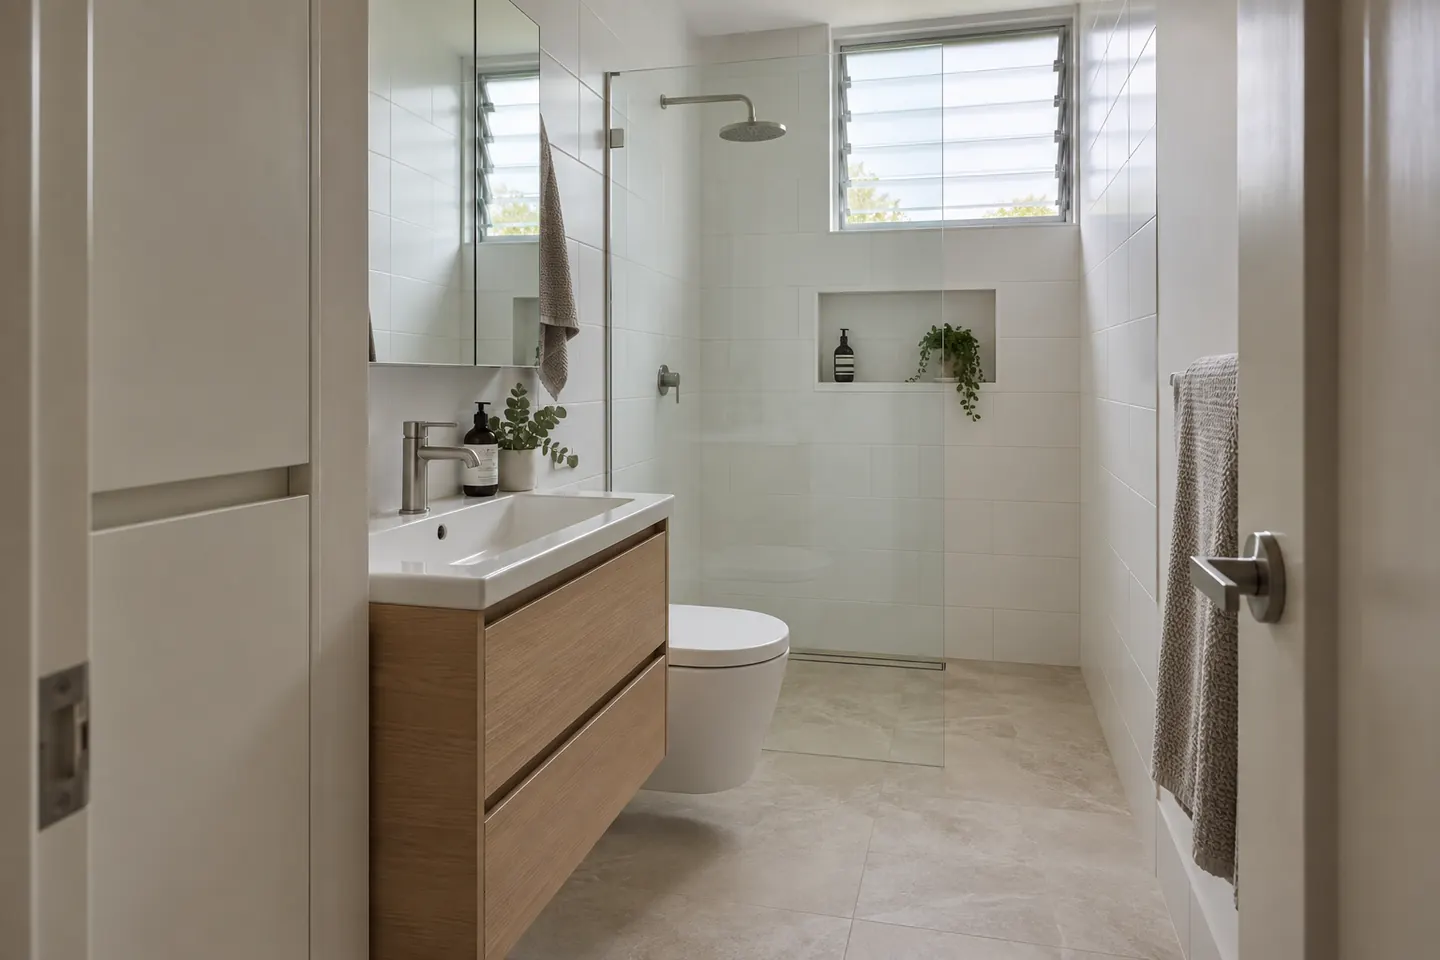
The standard room
If your unit was built between about 1958 and 1978 in West Ryde, Meadowbank, Gladesville or Denistone, the bathroom is probably close to this: 1.6 to 1.9 metres wide, 2.1 to 2.6 metres long, a bath along the short wall with the shower rose above it, a small basin, the toilet either in the corner or in its own separate cubicle, tiles to about 1,500 mm, one louvre or awning window high on the external wall, and a floor waste in the middle.
It has five problems, and they are the same five every time: no storage, a shower you cannot use without stepping into a bath, a floor that steps and changes level, humidity with nowhere to go, and a layout you cannot alter much because the waste pipes belong to the whole building.
Solving them in order
One. Get the level floor. Off comes the mortar bed, back to slab. New falls are screeded, the membrane is laid and detailed, and the shower shares the floor with the rest of the room. No hob, no step, no aluminium track across the middle. This is the change people notice from the doorway.
Two. Decide the bath honestly. On the same footprint a 1,200 to 1,500 mm walk-in shower with a single fixed panel gives back the whole feel of the room. If the bath has to stay — an only bathroom, small children, resale to families — a shorter 1,500 mm bath with a properly sized screen and a level floor beside it is the compromise that works.
Three. Lift things off the floor. A wall-hung vanity and a wall-faced or wall-hung toilet with a concealed cistern expose floor tile that was previously hidden behind pedestals and cabinet plinths. In a 1.7 metre wide room, that visible strip of floor does more for the sense of space than any tile choice.
Four. Put the storage inside the wall. A recessed mirror cabinet over the basin holds everything used daily at 100 to 150 mm of depth. A niche in the shower, set out to whole tiles, removes the corner caddy. Where an in-wall cistern is used, the false wall in front of it leaves a ledge. A tall cupboard only 200 to 300 mm deep, tucked beside the vanity or behind the door, swallows towels and spare rolls without narrowing the room.
Five. Fix the air. Size the fan to the room, duct it to outside air where the building allows, wire a run-on timer, and leave a gap under the door. Every black corner in a 1960s unit bathroom traces back to this.
What a small room cannot do
Honesty is cheaper than a variation.
- The toilet usually cannot move far. Its branch needs fall back to a stack that is staying put. Rotating it a little within the same corner is often available; putting it on the opposite wall generally is not.
- A double vanity rarely fits. In under two metres of width it leaves nowhere to stand. One generous basin with drawers under it is the better room.
- A separate bath and shower do not both fit. Under about four and a half square metres, choose one and do it properly.
- Recessing into a party wall is off the table. Walls shared with a neighbouring unit are common property and are not available to chase into.
Tile and colour, without the folklore
Small bathrooms do not have to be white, and a dark bathroom can be excellent. What actually governs how large the room reads is the number of visual interruptions, not the lightness of the tile.
That means: run the same floor tile through the shower; keep wall tile to a single format and colour if you can; use a grout close to the tile colour rather than a contrast that draws a grid on every wall; take the wall tile full height so there is no line at 1,500 mm to stop the eye; and let one thing — a stone-look floor, a coloured tap finish, a timber vanity front — be the feature, not three.
The waterproofing and tiling page covers set-out, falls and membrane detailing in more depth.
In post-war houses, the small bathroom has an escape route
Units are stuck with their footprint. A 1950s brick house in Denistone or Eastwood often is not. The bathroom, the separate toilet next door and sometimes an old laundry can be combined into one room of a sensible size, with a European laundry relocated to a cupboard or the garage. If your small bathroom is in a house, that option is worth pricing before you spend the budget optimising a room that does not need to stay small.
Next
For budget planning, the cost tiers. For the running order and how long the room is out of action, the process page. If your bathroom is in a strata building, read the strata rules guide before you contact your strata manager.
Renovation work is carried out in partnership with Coastal Renovation Group, a licensed NSW builder. Licence and insurance details are provided on request.
Call 02 5563 0307 or send a photo from the doorway.
Related work
| Full Bathroom Renovations | Main bathrooms stripped back to slab or frame and rebuilt, with the falls, the riser and the strata paperwork sorted before demolition day. |
|---|---|
| Ensuite Renovations | Tight ensuites reworked, and new ones found inside a robe or a hallway cupboard where the plumbing can reasonably reach. |
| Accessible Bathrooms | Step-free showers, blocking for grab rails and turning space, planned for people who intend to stay in the home they have. |
| Laundry Renovations | Internal laundries, balcony laundries and cupboard European laundries, sized around the machines people actually buy. |
| Waterproofing & Tiling | Membrane over old concrete, set-outs that land whole tiles at the visible edges, and a certificate your owners corporation can file. |
| Rental Bathroom Renovations | Investor bathrooms in units near the university and the business park: hard-wearing, quick to turn around, priced as a whole. |
Questions people ask before they commit
Does removing the bath make the room feel bigger?
Usually, and considerably. A 1,500 mm bath takes the whole of one wall and, with a shower over it, forces a curtain or a screen across the room. Replacing it with a 1,200 to 1,500 mm walk-in shower on the same footprint opens the floor and the sightline. If it is the only bath in the home and small children use it, that is a genuine reason to keep it.
Can the shower really be level with the rest of the floor?
In nearly every unit, yes, once the old mortar bed is off. The slab is re-screeded to fall to the drain, the membrane is detailed carefully at the shower edge, and a single fixed panel replaces the hob and door. It takes more care than a hobbed shower and it is the single biggest visual gain available in a small room.
Is a bigger tile better in a small bathroom?
Fewer grout lines generally read as more space, so a larger format usually helps — but it has to fit. A tile too big for the room needs cuts at every edge, which looks worse than a slightly smaller tile that lands whole. The set-out is drawn before the tile is ordered.
How do I get storage into a room with no spare wall?
Go into the wall and up it. A recessed mirror cabinet, a niche sized to whole tiles, the ledge formed on top of an in-wall cistern wall, and a tall shallow cupboard 200 to 300 mm deep beside the vanity together hold far more than a single floor cabinet.
What does a small bathroom cost to renovate?
Less than a large one, but not proportionally — demolition, rough-in, waterproofing and compliance barely shrink with the floor area. The cost page explains that in more detail and gives broad tiers to plan against.