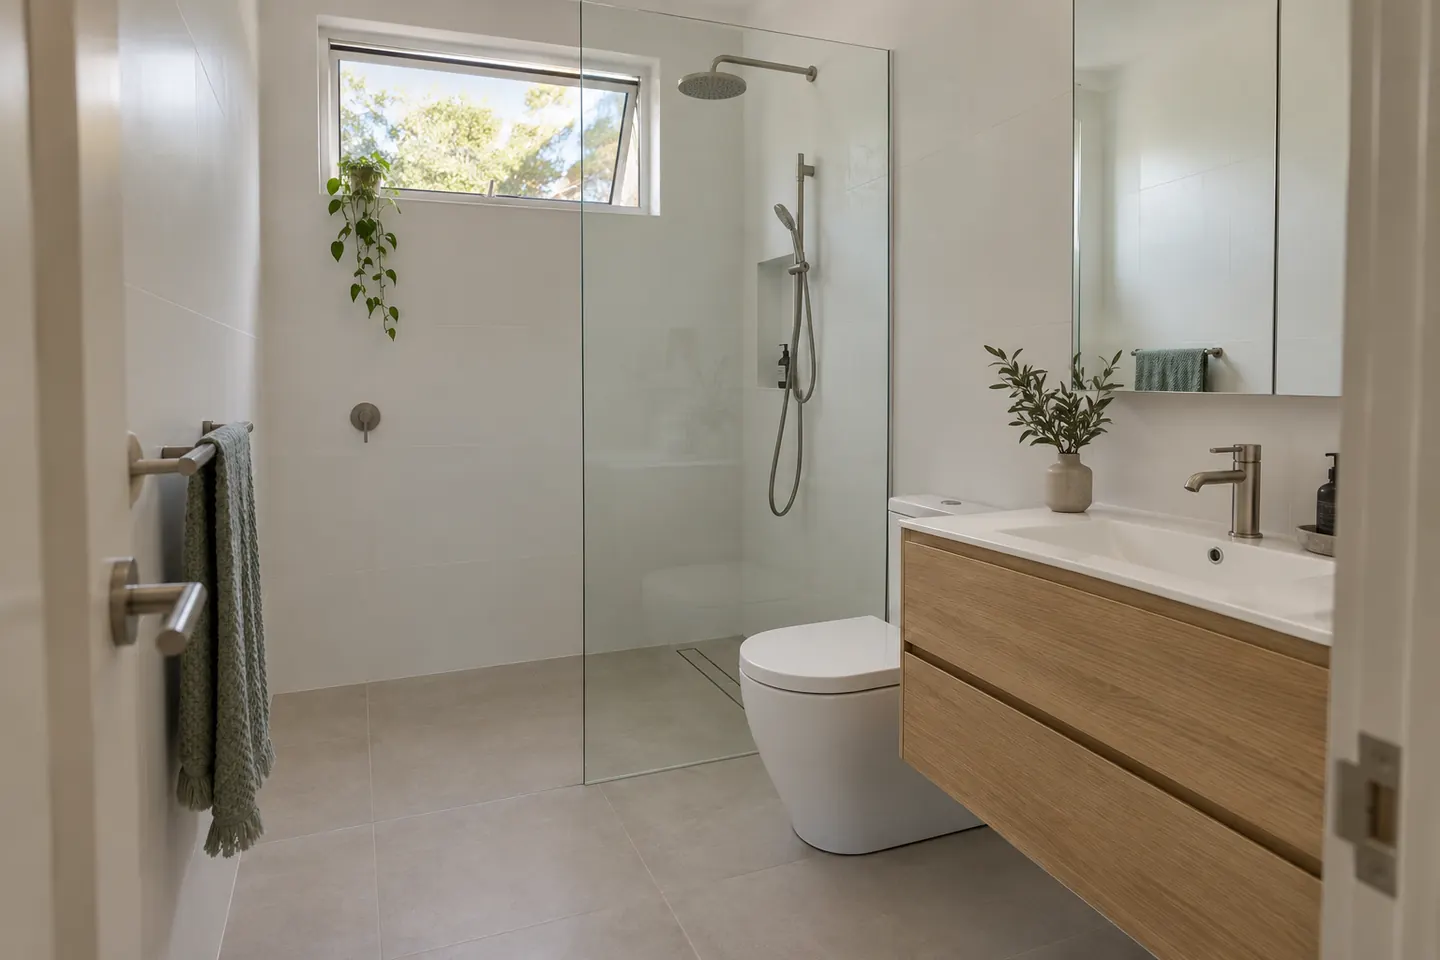
What comes out, and in what order
A full renovation means the room is emptied to its structure. Fittings, glass, joinery, tiles, the mortar bed, the old membrane if there was one, and usually the ceiling lining all go. Plumbing and electrical are roughed in fresh, the floor is re-screeded to new falls, a membrane is installed and certified, then tiling, joinery, glass and fit-off follow.
That sequence is the same everywhere. What differs in Ryde is what the demolition finds and who has to approve it.
Two very different starting points
A 1960s or 1970s walk-up unit. Concrete slab, thick mortar bed, waste pipes serving the flats above and below through a shared stack. Demolition is heavy and noisy and has to fit the building's permitted hours. Every bag of rubble and every sheet of board moves through a common stairwell that has to be protected. The upside: once the bed is off, the slab is a clean canvas for a level, hobless floor.
A post-war brick house around Denistone or Eastwood. Often a bathroom and laundry added to the rear on a concrete floor, with a separate toilet next door and a hallway that does not quite work. Here the plan can genuinely change — walls can come out, drainage can be rerouted, and a cramped bathroom plus a separate toilet can become one room that works. Framing under an old shower is inspected once it is open, because decades of slow leaks take their toll.
Designing against the riser, not around a catalogue
Before any product is chosen, the room is drawn to scale with the measured pipe positions on the drawing. The questions that decide whether the finished bathroom feels generous get answered there:
- Where exactly is the stack, and how much fall is available from the toilet branch to it?
- Can the floor waste shift enough for a hobless shower in the corner you want it?
- Does the door swing clear of the toilet, or should it become a cavity slider — and is that wall shared?
- Is there depth for an in-wall cistern, or will we fur the wall out to create it?
- Where can a niche go without landing in an external brick skin or a neighbour's wall?
- How deep can the vanity be before the path to the shower narrows uncomfortably?
Answering those with a tape measure and a drawing costs nothing. Answering them with a jackhammer running costs a variation.
Owners corporation approval
In a strata scheme, the waterproof membrane and the slab under your tiles are usually common property. Renovation work that disturbs waterproofing generally needs the owners corporation's approval, and many schemes also require a by-law setting out who maintains the new membrane. The specifics live in your building's by-laws, so treat them and your strata manager as the authority.
What we assemble for you, in one document set: the written scope, the waterproofing method and membrane product, certificates of currency, proposed working hours, how the stairwell or lift will be protected, and where waste goes and when. A complete pack tends to get through a meeting first time, which is usually the difference between starting next month and starting next quarter. Our guide to strata bathroom renovation rules explains the process in general terms before you speak to your building.
The technical part that matters most
New falls on an old slab. Hand-laid 1960s bedding was rarely consistent. To run a level floor into a hobless shower, the screed has to be set out deliberately and the membrane detailed at the shower edge, the floor waste and every penetration. This single stage decides whether the room is dry in ten years.
Supply pipework. Tuberculated galvanised pipe reduces flow and sometimes cannot be reused. Anything beyond your isolation valve, inside the riser, involves the owners corporation.
Ventilation to outside air. A fan discharging into the ceiling space moves the humidity two metres and leaves it there. Where the building allows a wall or eaves discharge, it is worth arguing for; a well-sized fan on a run-on timer is the cheapest mould prevention there is.
Vanity tops. Engineered stone has been banned in Australia since 1 July 2024. Tops are porcelain slab, natural stone, solid surface or timber — any quote still offering engineered stone deserves a question.
What the quote should show you
- Fittings, tapware and accessories named by brand and model, not "quality chrome mixer"
- The tile allowance per square metre, and who supplies
- Asbestos testing as its own line for any pre-1990 building
- The membrane product and method, and that a certificate is issued
- Strata site costs — protection, permitted hours, waste route
- Where the exhaust discharges
- Making good to adjoining rooms and to the ceiling below
- How a variation is priced if hidden damage appears
Next steps
If your room is under about four square metres, the small bathroom page goes further into layout. For budget, see the cost tiers; for the running order, the process page.
Renovation work is carried out in partnership with Coastal Renovation Group, a licensed NSW builder. Licence and insurance details are provided on request, and we would rather you checked them on the public register than took our word for it.
Call 02 5563 0307 or send the room details.
Related work
| Ensuite Renovations | Tight ensuites reworked, and new ones found inside a robe or a hallway cupboard where the plumbing can reasonably reach. |
|---|---|
| Small Bathroom Renovations | The standard walk-up bathroom — bath under a shower, one small window, no storage — replanned to feel twice the size it measures. |
| Accessible Bathrooms | Step-free showers, blocking for grab rails and turning space, planned for people who intend to stay in the home they have. |
| Laundry Renovations | Internal laundries, balcony laundries and cupboard European laundries, sized around the machines people actually buy. |
| Waterproofing & Tiling | Membrane over old concrete, set-outs that land whole tiles at the visible edges, and a certificate your owners corporation can file. |
| Rental Bathroom Renovations | Investor bathrooms in units near the university and the business park: hard-wearing, quick to turn around, priced as a whole. |
Questions people ask before they commit
How long is the bathroom out of action?
Allow four to six weeks of site work once approvals are in hand and materials are on order. In a unit block with restricted noisy-work hours and stairs instead of a lift, the longer end is realistic. The fixed points in the program are the membrane cure and tile lead times.
Can you take the wall out between the bathroom and the separate toilet?
In a post-war brick house, very often yes, and it is the change that transforms those bathrooms. Whether the wall is load-bearing is checked first, and the new drainage run is confirmed before the layout is settled. In a unit, a wall between the bathroom and toilet may be common property, which brings the owners corporation into the decision.
Do I have to move out?
If it is the only bathroom in the home, living there through four to six weeks without one is hard. Some owners stay with family for the noisy fortnight; others take a short lease. You will get the dates the room is unusable before anything is booked.
What happens if something unexpected is behind the tiles?
Work stops on that item, you are shown it, and a written variation with a price is issued before it proceeds. In 1960s blocks the recurring finds are cracked cast-iron or early PVC waste pipes, no membrane at all, and bedding far thicker than expected.
Is asbestos testing part of the job?
For any building from before 1990, yes — a test before demolition. If asbestos is confirmed, it is removed by a separately licensed asbestos removalist with a clearance before other trades return. Testing is a line item in the quote; removal is priced once the result is known.